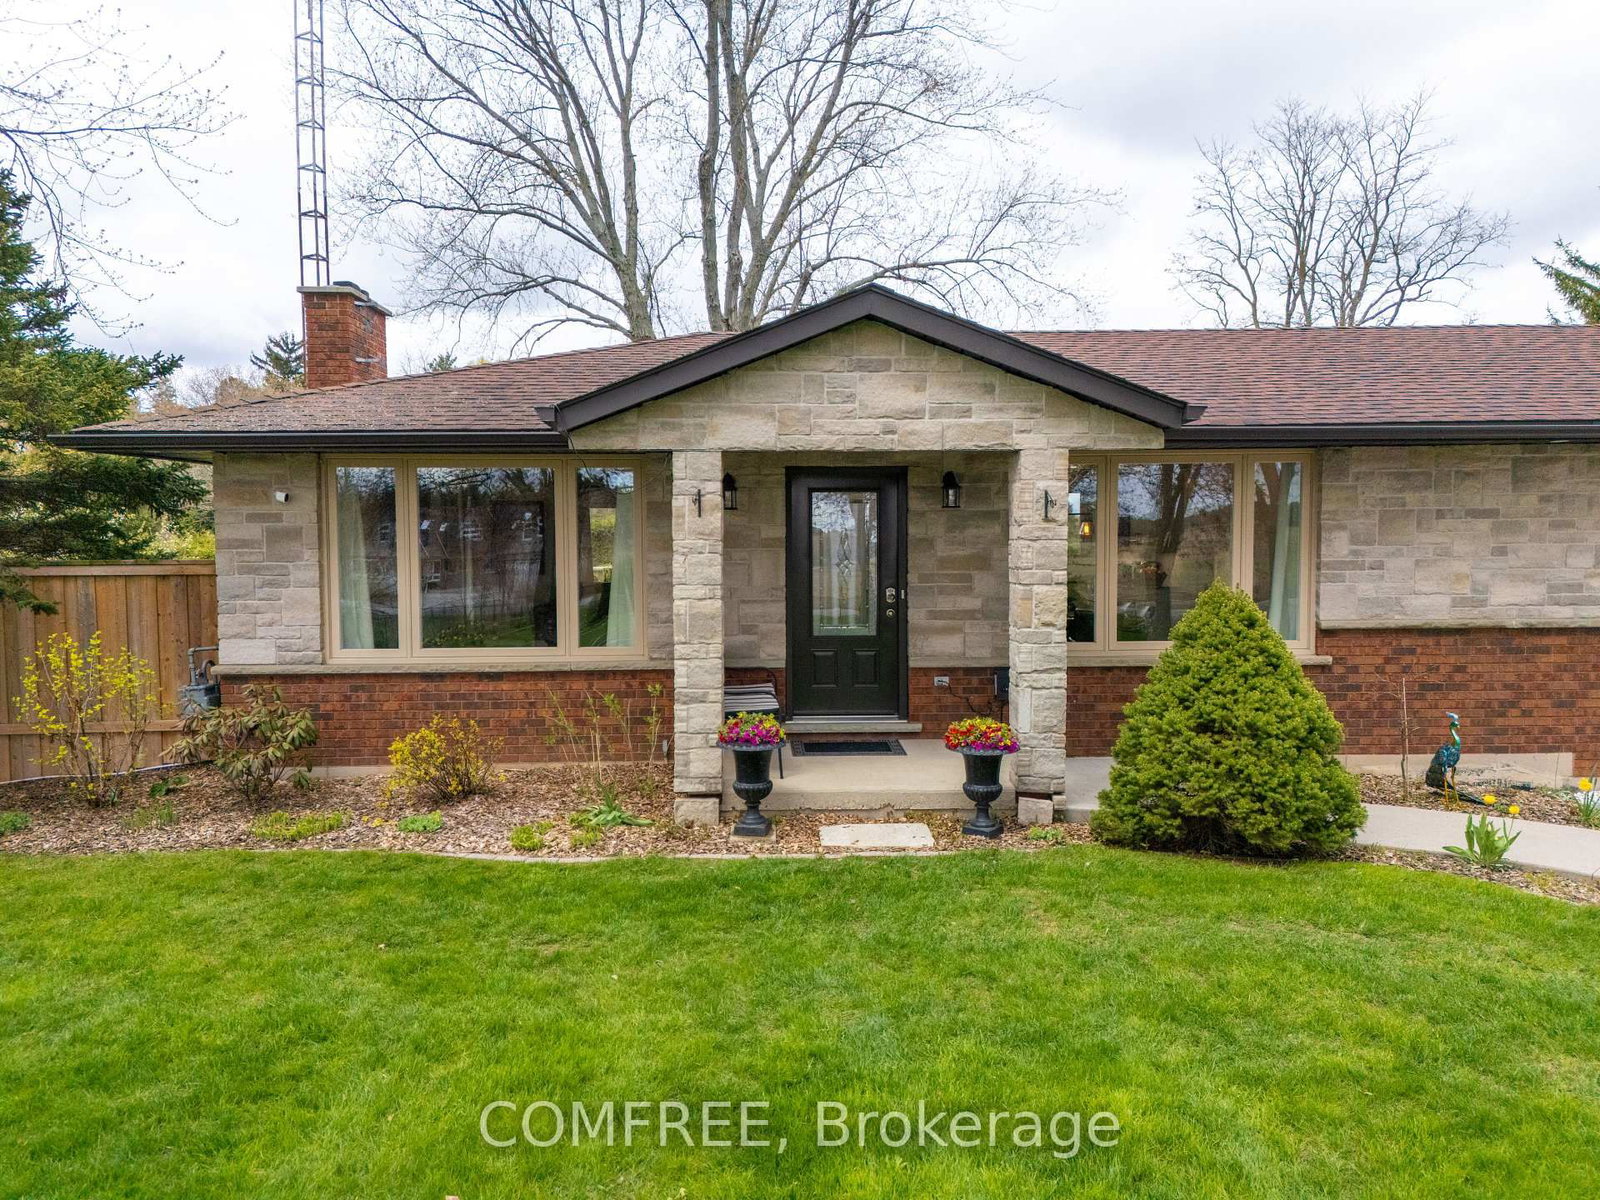
<-- style PDP --> 15 Orkney Road, Hamilton - Detached for sale for $1,175,000
  • sold

15 Orkney Road

Hamilton, Ontario, L0R 1T0 - Rural Flamborough

$1,175,000$000000

  • Neighbourhood

    Rural Flamborough

  • Major Intersection

    Governors rd and Orkney rd

  • Listed Since: 167 day(s)

  • Last update: 161 day(s) ago

Overview

  • Property Type

    Detached, Bungalow

  • Bedrooms

    3 + 2

  • Bathrooms

    2

  • Basement

    Full + Fin W/O

  • Kitchen

    1

  • Total Parking

    12 (2 Detached Garage)

  • Lot Size

    213.09x278.38 (Feet)

  • Taxes

    $6,196.89 (2026)

  • Type

    Freehold

Property Description

Property description for 15 Orkney Road, Hamilton

Walking through the front door you are greeted by a modern ranch inspired open concept living room, dining room and kitchen. Large windows in every room lets in plenty of sunlight and gorgeous views of nature, sunrises and sunsets. A patio door leads to an oversized deck overlooking the gardens. The main floor also offers a 4-piece bathroom and 3 bedrooms all with great nature views. The walk-out lower level feature a rec-room with a wet bar area, the 4th bedroom, office/den (could be used as a 5th bedroom), 4-piece bathroom and laundry room and plenty of windows. The 1.41 acre property is fully fenced and landscaped with many mature trees, gardens and shrubs offering privacy and peace-of-mind when children and pets are playing outside. Other features includes: a 40ft by 26ft barn with concrete floor, hydro and an attic for storage; chicken coop, greenhouse/aviary, vegetable garden, above ground steel frame pool and 3000 gal cistern.

Listed by COMFREE

  • MLS #

    X13097948

  • Sq. Ft

    1100-1500

  • Sq. Ft. Source

    MLS

  • Lot Irregularities

    Y

  • Year Built

    Available Upon Request

  • Pool

    Abv Grnd

  • Drive

    Private, RV/Truck

  • Garage

    Detached, 2 spaces

  • Total Parking

    12

  • Family Room

    Y

  • Den

    Y

  • Exterior

    Brick

  • Fireplace

    Y

  • Roof

    Asphalt Shingle

  • Foundation

    Concrete Block

  • Elevator

    n/a

  • Water View

    n/a

  • Laundry Level

    n/a

  • Heat

    Forced Air

  • A/C

    Central Air

  • Water

    Other

  • Water Supply

    n/a

  • Sewers

    Septic

  • Central Vac

    N

  • Living

    6.71 x 4.57 ft Main level

  • Dining

    4.57 x 3.35 ft Main level

  • Kitchen

    4.57 x 3.35 ft Main level

  • Br

    6.71 x 3.35 ft Main level

  • 2nd Br

    3.96 x 3.05 ft Main level

  • 3rd Br

    3.35 x 2.44 ft Main level

  • Rec

    4.57 x 5.18 ft Bsmt level

  • Br

    3.66 x 3.66 ft Bsmt level

  • 2nd Br

    3.96 x 3.05 ft Bsmt level

  • Laundry

    2.74 x 2.44 ft Bsmt level

  • Utility

    3.66 x 2.74 ft Bsmt level

Thinking of Selling?

Find Out Your Home’s Value in Today’s Market!

No Email or Signup is required to view your home estimate.

estimate your home value

Contact Manoj Kukreja

Sales Representative,
Century 21 People’s Choice Realty Inc.,
Brokerage
(647) 576 - 2100

Manoj profile avatar

Estimated price

Date
Price
Change
2026-05-07
$1,103,322
0.32%

Inventory Graph

10 9 8 7 6 5 4 3 2 1 0 10+ Months of inventory SELLER'S Market BALANCED Market BUYER'S Market

Mortgage Calculator

This data is for informational purposes only.

Mortgage Payment per month

Principal Amount

Interest

Total Payable

Amortization

Amortization

Closing Cost Calculator

This data is for informational purposes only.

Closing Cost Total for this property

Total Cash flow for purchasing this property

Down Payment(%)*
Additional information

Provincial Land Transfer Tax

Ontario Land Transfer Tax Rebate

Toronto Land Transfer Tax

Toronto Land Transfer Tax Rebate

PST on CMHC Insurance Premium

Lawyer Fees

$2,825

Government Registration Fee's

$164

Title Insurance

Closing Cost Total

Total Cash flow for purchasing this property

Provincial Land Transfer Tax

Ontario Land Transfer Tax Rebate

Toronto Land Transfer Tax

Toronto Land Transfer Tax Rebate

PST on CMHC Insurance Premium

Lawyer Fees

$2,825

Government Registarion Fee's

$164

Title Insurance

Down Payment(%)*

* A down payment of less than 20% is permitted only for first-time home buyers purchasing their principal residence. The minimum down payment required is 5% for the portion of the purchase price up to $500,000, and 10% for the portion between $500,000 and $1,500,000. For properties priced over $1,500,000, a minimum down payment of 20% is required.

Thinking of Selling?

Find Out Your Home’s Value in Today’s Market!

No Email or Signup is required to view your home estimate.

estimate your home value

Contact Manoj Kukreja

Sales Representative, Century 21 People’s Choice Realty Inc., Brokerage
(647) 576 - 2100

Manoj profile avatar

Recent Sold Listings in Rural Flamborough, Hamilton

Popular Cities